
Paragon Realtors Real Estate

524 Avenue QAnson, TX 79501Price: $479,900

  • Price: $479,900
  • Est. Mortgage of $/month
  • 7 Days on Market
$
$
%
$/month over payments
Federal 30-year interest rate: 6.58% last updated on Jul 23, 2026
* All Figures are estimates. Check with your bank or proposed mortgage company for actual interest rates.
This product uses the FRED® API but is not endorsed or certified by the Federal Reserve Bank of St. Louis.
  • $479,900List Price
  • 4Bedrooms
  • 3Bathrooms
  • 1Acreage
  • 2,448Square Feet

Ask A Question

Listed by Priscilla Jaques of KW SYNERGY* (325-692-4488)
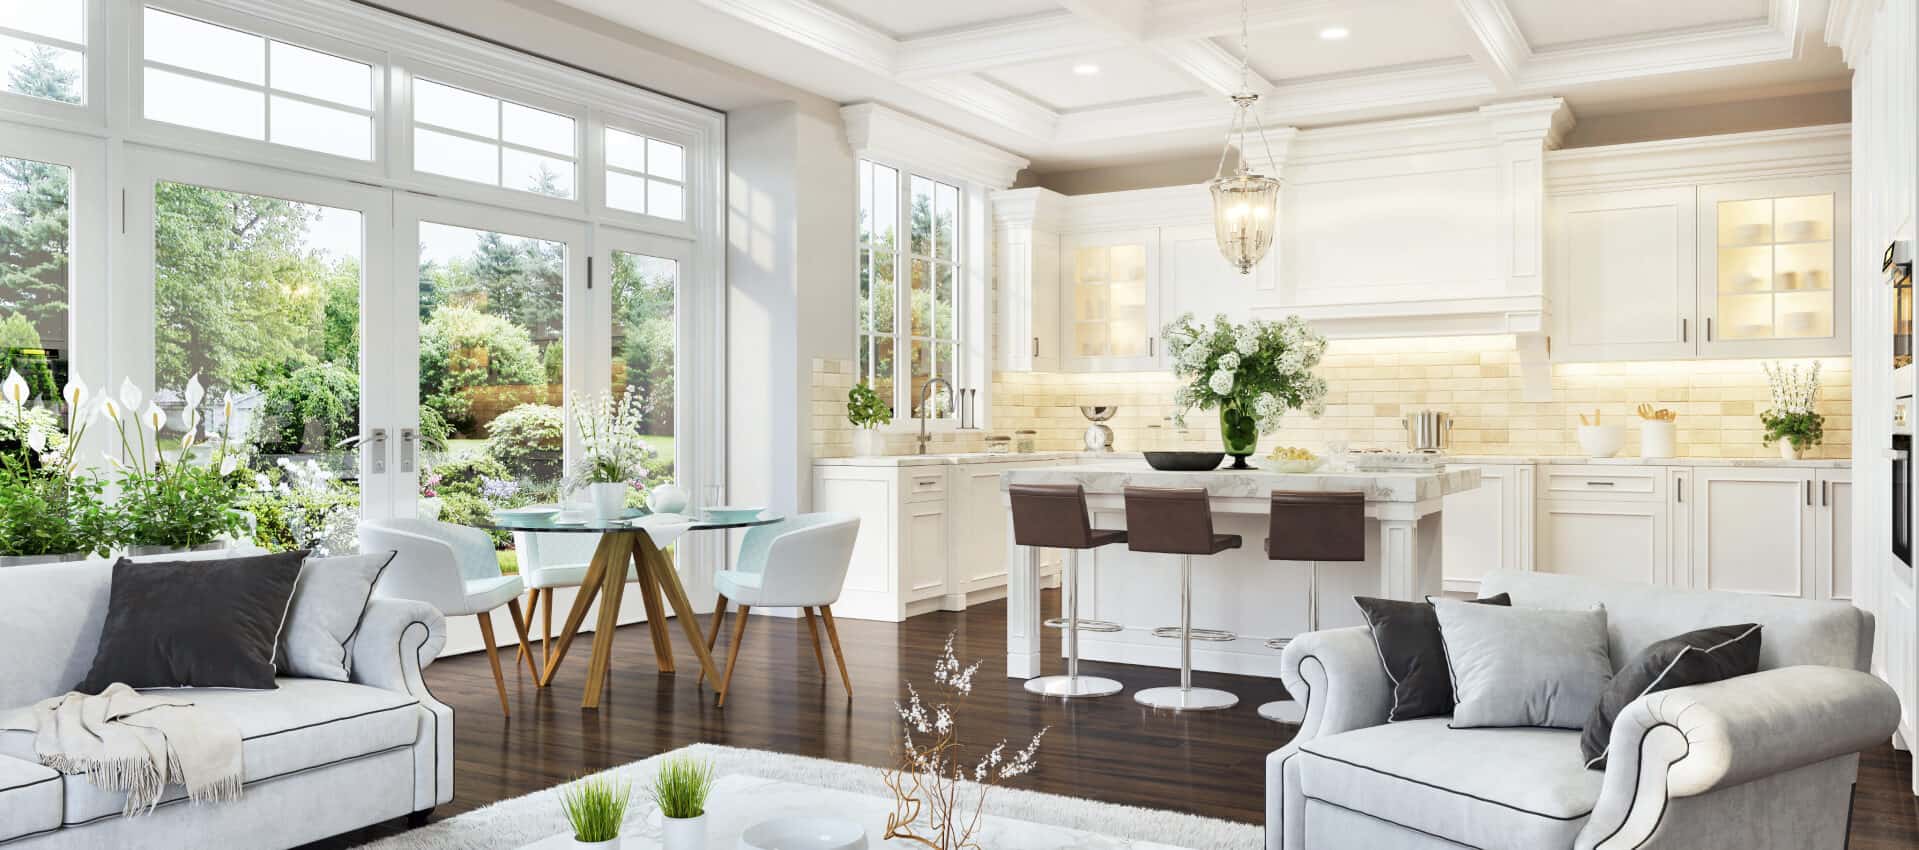
Welcome to a home where farmhouse charm meets modern luxury, all thoughtfully situated on a beautifully maintained 1-acre homesite. Offering an impressive 2,448 square feet of meticulously designed living space, this exceptional 4-bedroom, 3-bathroom home delivers the perfect blend of rustic sophistication, craftsmanship and refined living. From the moment you step inside, you'll be captivated by the soaring vaulted ceilings, expansive open-concept layout, and stunning concrete floors that create a warm yet sophisticated atmosphere. The spacious living area flows effortlessly into the gourmet kitchen, making it the perfect place to entertain family and friends. Featuring gorgeous granite countertops, an abundance of custom cabinetry, generous workspace, and a welcoming eat-in dining area. This kitchen is designed for both everyday living and unforgettable gatherings. The desirable split-bedroom floor plan provides exceptional privacy, with a spacious primary suite thoughtfully, separated from the secondary bedrooms, one of which enjoys its own ensuite, offering space for growing families, guests, or a home office. Outside, the amenities continue to impress. The expansive 20' x 40' shop, complete with electricity, RV Hookups, Washer and Dryer Hookups, and a 4th full bathroom offers endless possibilities for hobbies, storage, equipment, or workshop space. Ample parking ensures there's room for trailers, RVs, recreational vehicles, and guests alike. This home has been exceptionally maintained and thoughtfully updated with new exterior paint, a new Class III impact-resistant roof, new seamless gutters and a new 7' x 10' x 6' storm shelter, providing valuable peace of mind and long-term durability. Whether enjoying the beautiful sunsets, entertaining, or simply appreciating the generous space, this home offers everything you've been searching for. Don't miss the opportunity to make this one-of-a-kind home yours.

Listing Tools

Property Details of 524 Avenue Q

Map Location

Based on information submitted to North Texas Real Estate Information Services as of July 28, 2026 4:30 PM UTC. All data is deemed reliable but is not guaranteed accurate by the MLS. All information should be independently reviewed and verified for accuracy. IDX information is provided exclusively for consumers’ personal, noncommercial use and may not be used for any purpose other than to identify prospective properties consumers may be interested in purchasing.

Hi there! How can we help you?

Contact us using the form below or give us a call.

Send Us A Message:

I agree to receive marketing and customer service calls and text messages from Barbara Macleod. To opt out, you can reply 'stop' at any time or click the unsubscribe link in the emails. Consent is not a condition of purchase. Msg/data rates may apply. Msg frequency varies. Privacy Policy.

Do not fill in this field:

This site is protected by reCAPTCHA and the Google Privacy Policy and Terms of Service apply.

Hi there! How can we help you?

Contact us using the form below or give us a call.

Send Us A Message:

Do not fill in this field:

This site is protected by reCAPTCHA and the Google Privacy Policy and Terms of Service apply.

Hi there! How can we help you?

Contact us using the form below or give us a call.

Send Us A Message:

Do not fill in this field:

This site is protected by reCAPTCHA and the Google Privacy Policy and Terms of Service apply.

Do not fill in this field:

This site is protected by reCAPTCHA and the Google Privacy Policy and Terms of Service apply.

Do not fill in this field:

This site is protected by reCAPTCHA and the Google Privacy Policy and Terms of Service apply.

Do not fill in this field:

This site is protected by reCAPTCHA and the Google Privacy Policy and Terms of Service apply.

$

Do not fill in this field:

This site is protected by reCAPTCHA and the Google Privacy Policy and Terms of Service apply.