
Paragon Realtors Real Estate

348 Bessie Coleman BoulevardWaxahachie, TX 75165Price: $399,900

  • Price: $399,900
  • Est. Mortgage of $/month
  • 1 Day on Market
$
$
%
$/month over payments
Federal 30-year interest rate: 6.58% last updated on Jul 23, 2026
* All Figures are estimates. Check with your bank or proposed mortgage company for actual interest rates.
This product uses the FRED® API but is not endorsed or certified by the Federal Reserve Bank of St. Louis.
  • $399,900List Price
  • 3Bedrooms
  • 2Bathrooms
  • 0.18Acreage
  • 2,184Square Feet

Ask A Question

Listed by Wayne Barnes of Go Flat Fee (214-682-9045)
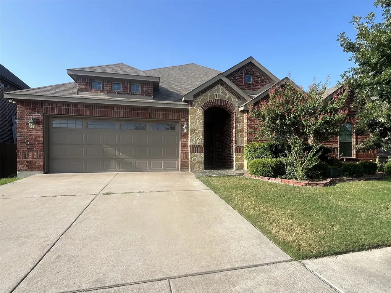
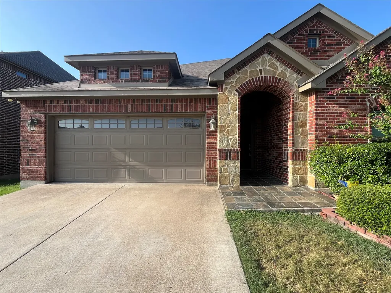
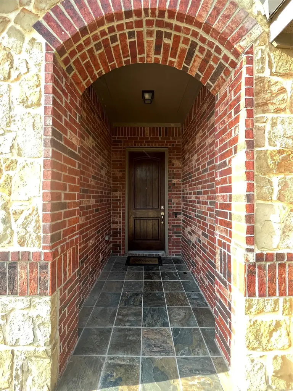
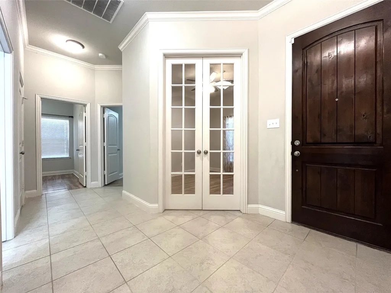
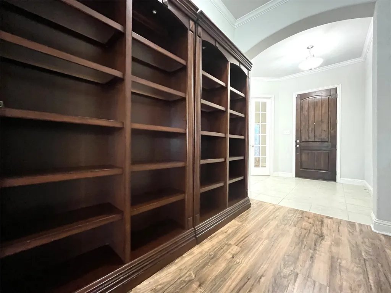
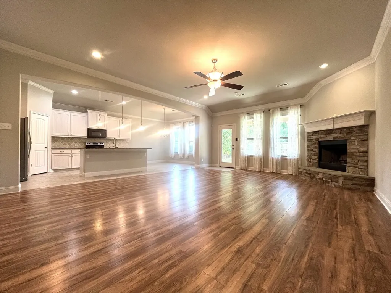
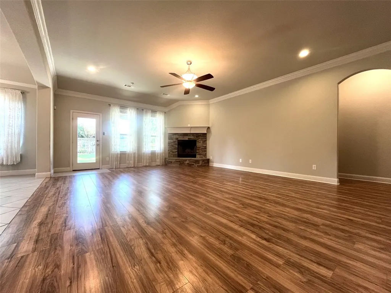
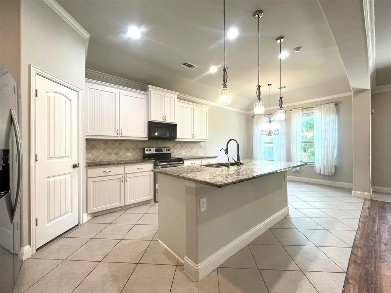
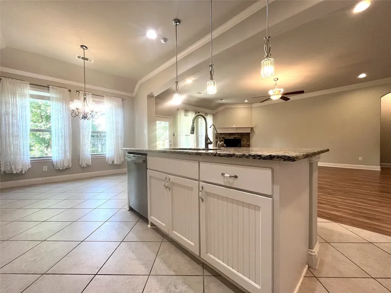
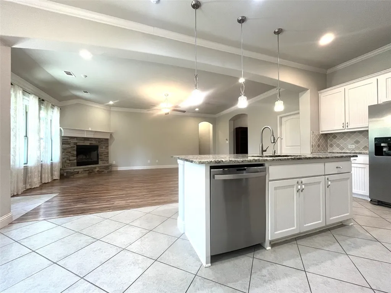
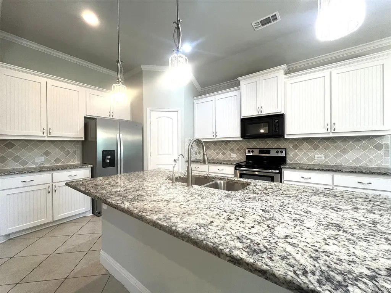
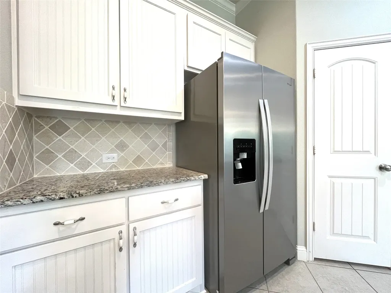
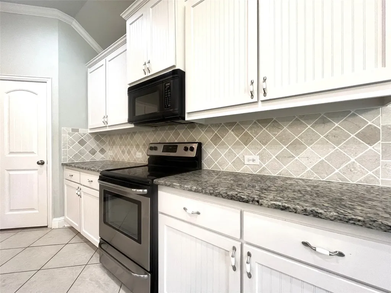
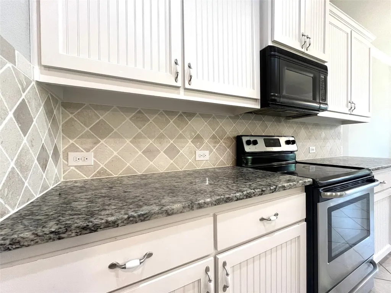
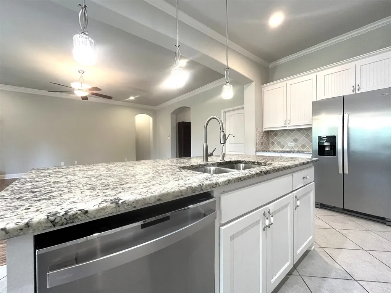
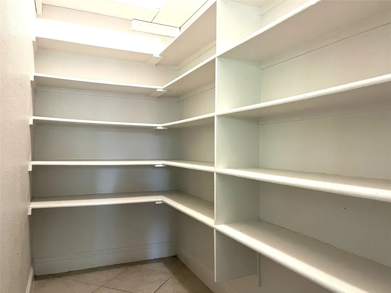
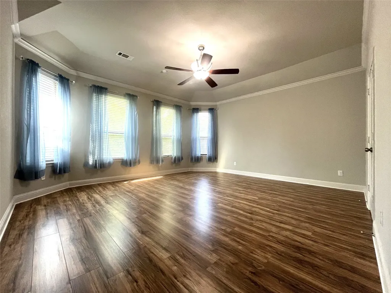
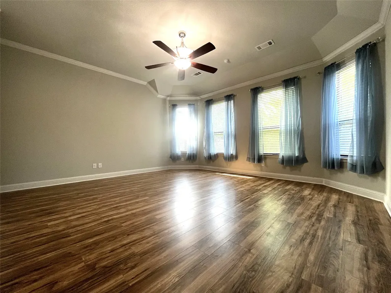
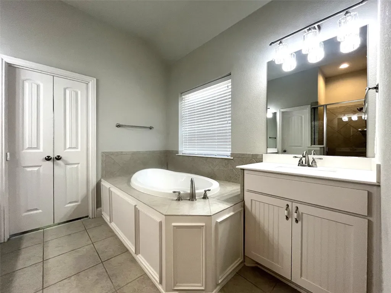
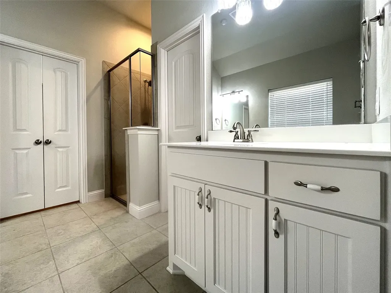
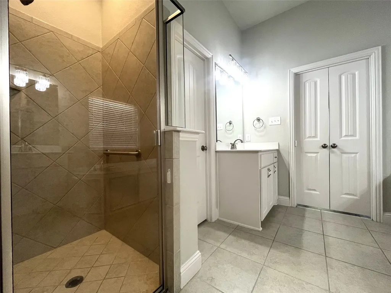
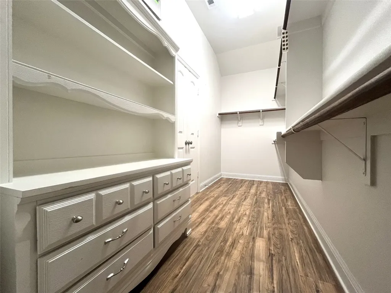
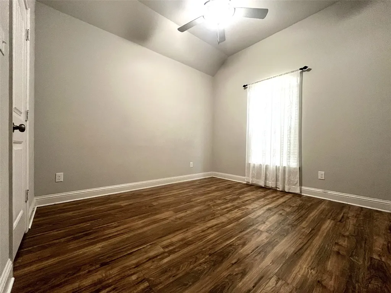
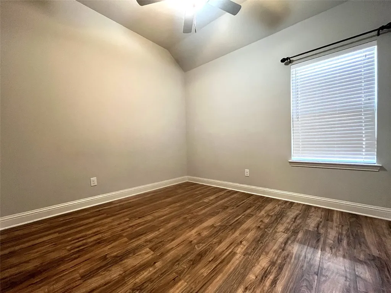
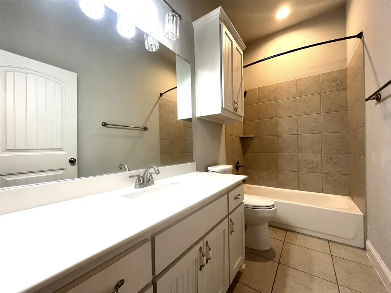
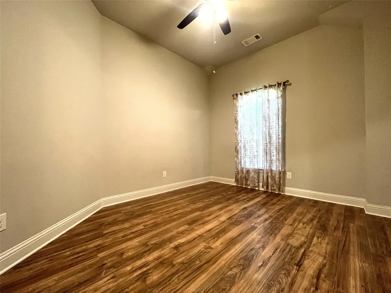
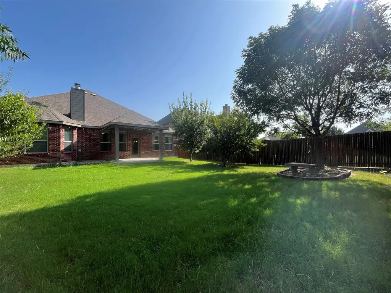
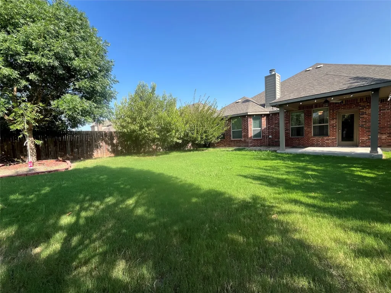
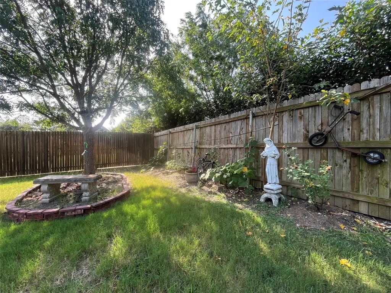
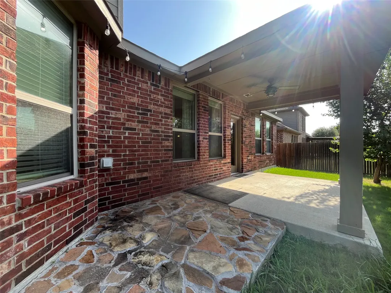
The attractive rock & brick faade on this home complemented by its charming dormer, welcoming front porch, flower beds, mature oak tree & crpe myrtle create a GREAT first impression. Just inside the entry, French doors lead to your office. Expansive living room features rock WBFP with raised hearth & decorative mantel. The kitchen is designed to impress offering 42-inch beadboard cabinets, granite counters, tile backsplash, ss appliances including a range, dishwasher, built-in microwave, an enormous walk-in pantry approximately 8ft deep with nearly 70lf of shelving & nearly 8ft island with bar seating, pendant lighting & undermount sink. The dining area & living room overlook the peaceful backyard oasis featuring a covered 13' x 10' patio, mature shade trees, two peach trees, a plum tree, an apricot tree, two young pecan trees & quaint lawn dcor that conveys with the property...perfect setting for weekend barbecues, outdoor dining, or simply relaxing in your own private retreat. Master bedroom includes beautiful bay window, grand walk-in closet measuring approximately 16ft x 5ft, ensuite bath has dual vanities, spacious garden tub & separate walk-in shower. Split-bedroom floor plan...2 additional bedrooms each featuring walk-in closets & extra closets in entry, hallway & oversized utility room which also offers built-in cabinets & room for a 2nd refrigerator. Garage includes insulated garage door, overhead storage, attic decking for abundant storage & air-conditioning vent for comfortable workshop space in Summer. Wood-Look LVP flooring in main living areas with tile in entry, bathrooms & kitchen. 10ft ceilings, 5½-inch baseboards, 2-inch faux wood blinds, bullnose corners & archways throughout. 4-zone sprinkler system covers front & backyard & flower beds. Interior HVAC, washer & dryer are all 2 years old. Refrigerator only 3 yrs old. Easy access to highways, shopping, restaurants, schools & hospitals. AND REMEMBER THE COMMUNITY POOL, PARK & PLAYGROUND!

Listing Tools

Property Details of 348 Bessie Coleman Boulevard

Map Location

Based on information submitted to North Texas Real Estate Information Services as of July 26, 2026 12:37 AM UTC. All data is deemed reliable but is not guaranteed accurate by the MLS. All information should be independently reviewed and verified for accuracy. IDX information is provided exclusively for consumers’ personal, noncommercial use and may not be used for any purpose other than to identify prospective properties consumers may be interested in purchasing.

Hi there! How can we help you?

Contact us using the form below or give us a call.

Send Us A Message:

I agree to receive marketing and customer service calls and text messages from Barbara Macleod. To opt out, you can reply 'stop' at any time or click the unsubscribe link in the emails. Consent is not a condition of purchase. Msg/data rates may apply. Msg frequency varies. Privacy Policy.

Do not fill in this field:

This site is protected by reCAPTCHA and the Google Privacy Policy and Terms of Service apply.

Hi there! How can we help you?

Contact us using the form below or give us a call.

Send Us A Message:

Do not fill in this field:

This site is protected by reCAPTCHA and the Google Privacy Policy and Terms of Service apply.

Hi there! How can we help you?

Contact us using the form below or give us a call.

Send Us A Message:

Do not fill in this field:

This site is protected by reCAPTCHA and the Google Privacy Policy and Terms of Service apply.

Do not fill in this field:

This site is protected by reCAPTCHA and the Google Privacy Policy and Terms of Service apply.

Do not fill in this field:

This site is protected by reCAPTCHA and the Google Privacy Policy and Terms of Service apply.

Do not fill in this field:

This site is protected by reCAPTCHA and the Google Privacy Policy and Terms of Service apply.

$

Do not fill in this field:

This site is protected by reCAPTCHA and the Google Privacy Policy and Terms of Service apply.