
Paragon Realtors Real Estate

3304 Royal LaneDallas, TX 75229Price: $1,925,000

  • Price: $1,925,000
  • Est. Mortgage of $/month
  • 1 Day on Market
$
$
%
$/month over payments
Federal 30-year interest rate: 6.58% last updated on Jul 23, 2026
* All Figures are estimates. Check with your bank or proposed mortgage company for actual interest rates.
This product uses the FRED® API but is not endorsed or certified by the Federal Reserve Bank of St. Louis.
  • $1,925,000List Price
  • 5Bedrooms
  • 7Bathrooms
  • 0.31Acreage
  • 4,815Square Feet

Ask A Question

Listed by Ben Fluno of Texas Urban Living Realty (214-823-7783)
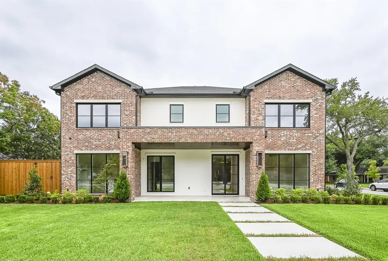
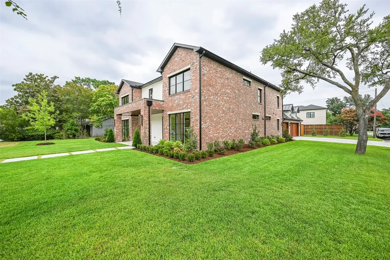
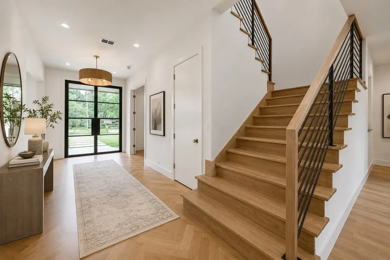
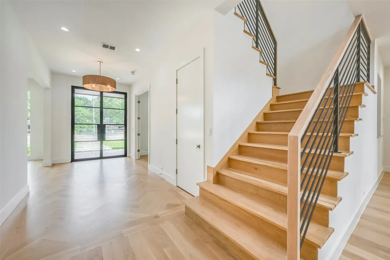
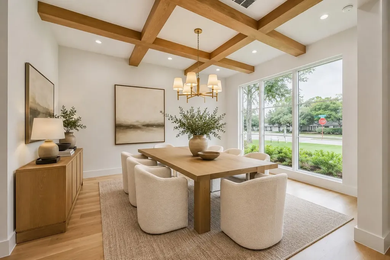
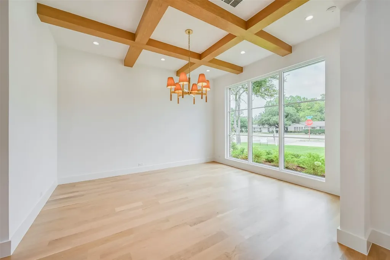
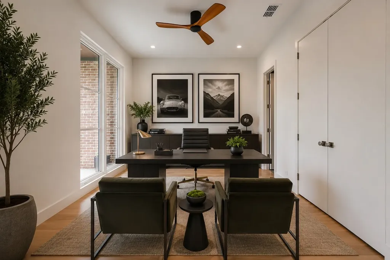
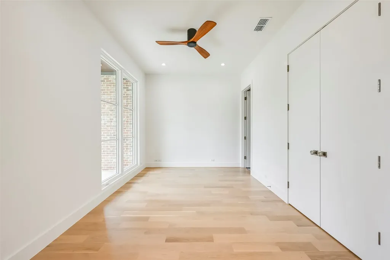
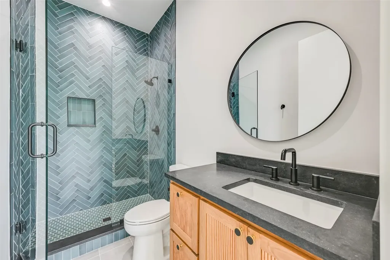
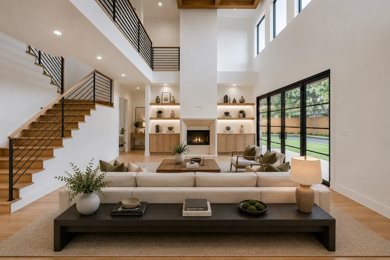
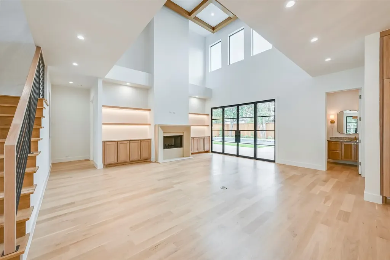
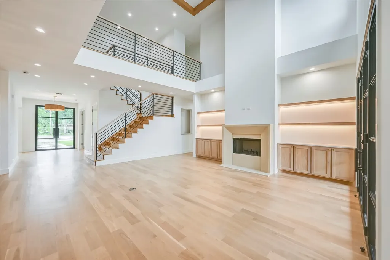
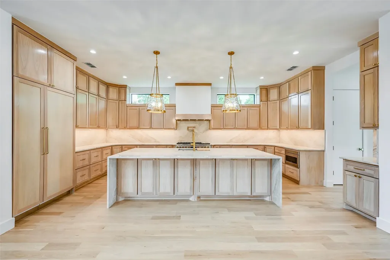
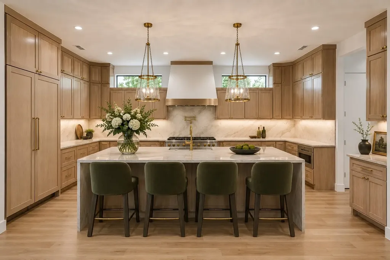
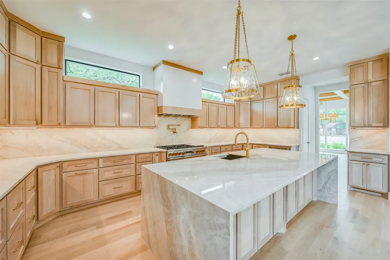
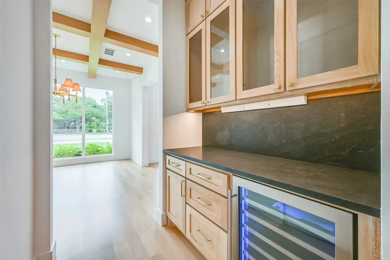
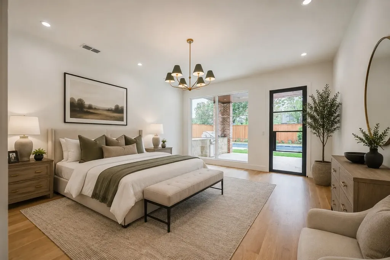
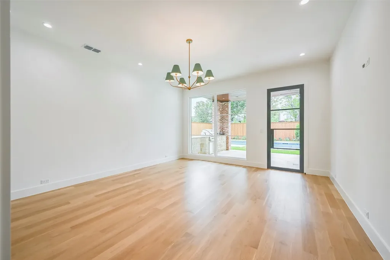
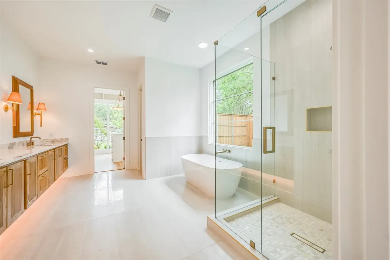
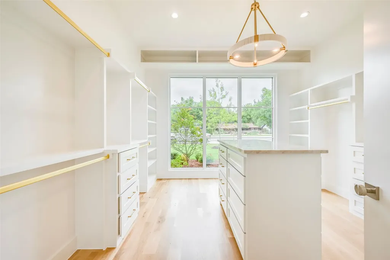
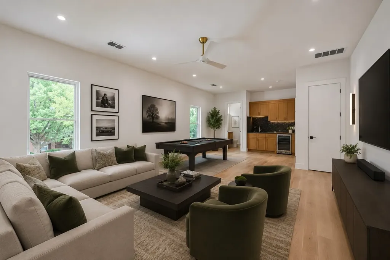
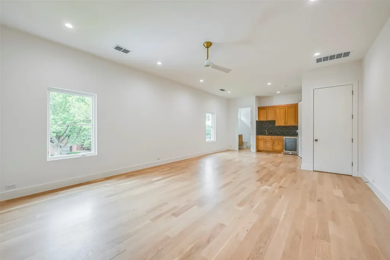
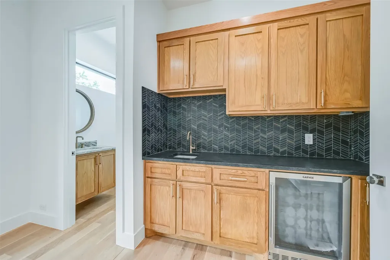
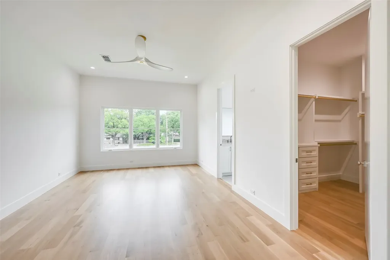
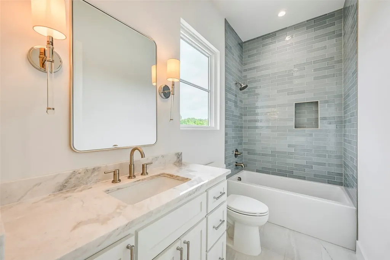
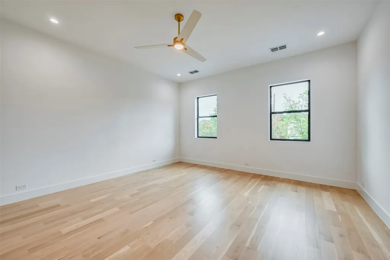
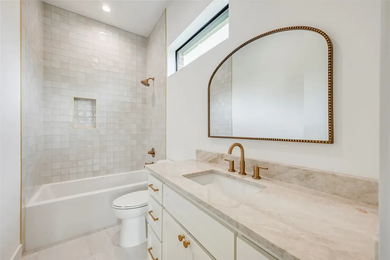
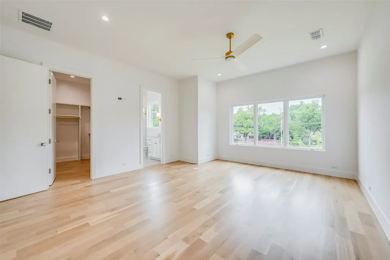
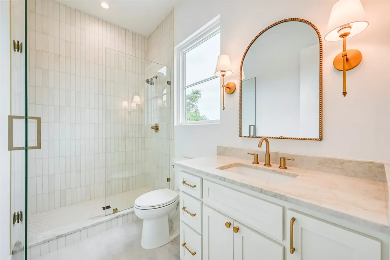
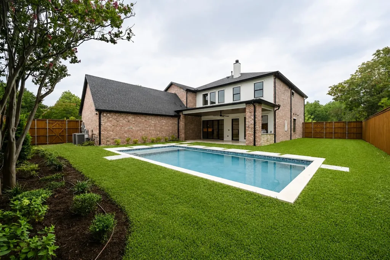
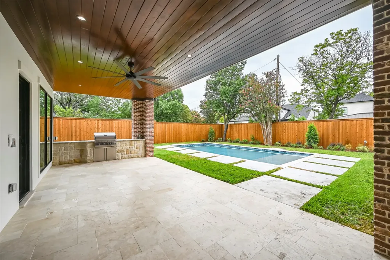
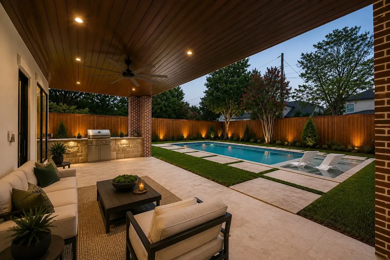
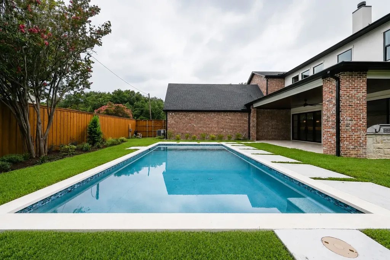
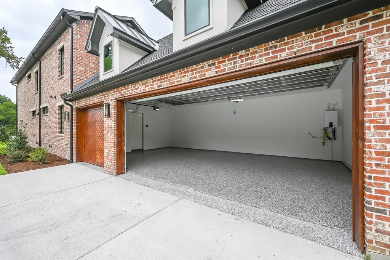
Nestled on an oversized corner lot in the highly sought-after Sparkman Club Estates, this exceptional custom brick and stucco home showcases timeless architecture, refined luxury, and exceptional craftsmanship. Designed for entertaining and everyday living, the light-filled open floor plan features soaring 20-foot coffered ceilings, a gas-start wood-burning fireplace, custom white oak built-ins, and solid white oak hardwood flooring throughout with no carpet. The chef's kitchen is the centerpiece, offering custom white oak cabinetry, an oversized island, light Taj Mahal quartzite countertops with matching backsplash, and a premium GE Monogram appliance package, including a 48-inch dual-fuel gas range and built-in refrigerator with cabinet panels. A butler's pantry with wine bar and leathered granite countertops connects to the elegant dining room featuring a coffered white oak ceiling and designer chandelier. The first floor offers a luxurious primary suite & private guest suite (home office or fifth bedroom) with en-suite bath. Upstairs are three spacious bedrooms, each with walk-in closets and en-suite baths, plus a large game room with wet bar and beverage refrigerator. The spa-inspired primary bath features a floating double white oak vanity with quartzite countertops, Brizo fixtures, a six-foot soaking tub, oversized shower, and custom walk-in closet with built-in dresser. Energy-efficient construction includes six-inch foam-insulated exterior walls, 12-inch attic insulation, Carrier HVAC with fresh air intake, dual tankless water heaters, Low-E wood-clad & aluminum casement windows, Cat-5 wiring, smart home features, and gas front porch lanterns. The three-car garage offers cedar doors, smart openers, designated electric car charging plug and epoxy floors. The private backyard is built for entertaining with a covered patio, outdoor kitchen, resort-style pool with water features and lighting, and an eight-foot board-on-board privacy fence.

Listing Tools

Property Details of 3304 Royal Lane

Map Location

Based on information submitted to North Texas Real Estate Information Services as of July 25, 2026 10:50 PM UTC. All data is deemed reliable but is not guaranteed accurate by the MLS. All information should be independently reviewed and verified for accuracy. IDX information is provided exclusively for consumers’ personal, noncommercial use and may not be used for any purpose other than to identify prospective properties consumers may be interested in purchasing.

Hi there! How can we help you?

Contact us using the form below or give us a call.

Send Us A Message:

I agree to receive marketing and customer service calls and text messages from Barbara Macleod. To opt out, you can reply 'stop' at any time or click the unsubscribe link in the emails. Consent is not a condition of purchase. Msg/data rates may apply. Msg frequency varies. Privacy Policy.

Do not fill in this field:

This site is protected by reCAPTCHA and the Google Privacy Policy and Terms of Service apply.

Hi there! How can we help you?

Contact us using the form below or give us a call.

Send Us A Message:

Do not fill in this field:

This site is protected by reCAPTCHA and the Google Privacy Policy and Terms of Service apply.

Hi there! How can we help you?

Contact us using the form below or give us a call.

Send Us A Message:

Do not fill in this field:

This site is protected by reCAPTCHA and the Google Privacy Policy and Terms of Service apply.

Do not fill in this field:

This site is protected by reCAPTCHA and the Google Privacy Policy and Terms of Service apply.

Do not fill in this field:

This site is protected by reCAPTCHA and the Google Privacy Policy and Terms of Service apply.

Do not fill in this field:

This site is protected by reCAPTCHA and the Google Privacy Policy and Terms of Service apply.

$

Do not fill in this field:

This site is protected by reCAPTCHA and the Google Privacy Policy and Terms of Service apply.