
Paragon Realtors Real Estate

913 Warfield WayRichardson, TX 75080Price: $514,700

  • Price: $514,700
  • Est. Mortgage of $/month
  • 1 Day on Market
$
$
%
$/month over payments
Federal 30-year interest rate: 7.18% last updated on Nov 5, 2026
* All Figures are estimates. Check with your bank or proposed mortgage company for actual interest rates.
This product uses the FRED® API but is not endorsed or certified by the Federal Reserve Bank of St. Louis.
  • $514,700List Price
  • 3Bedrooms
  • 2Bathrooms
  • 0.21Acreage
  • 1,836Square Feet

Ask A Question

Listed by Philip Wells of United Real Estate (2147090280,2147090280)
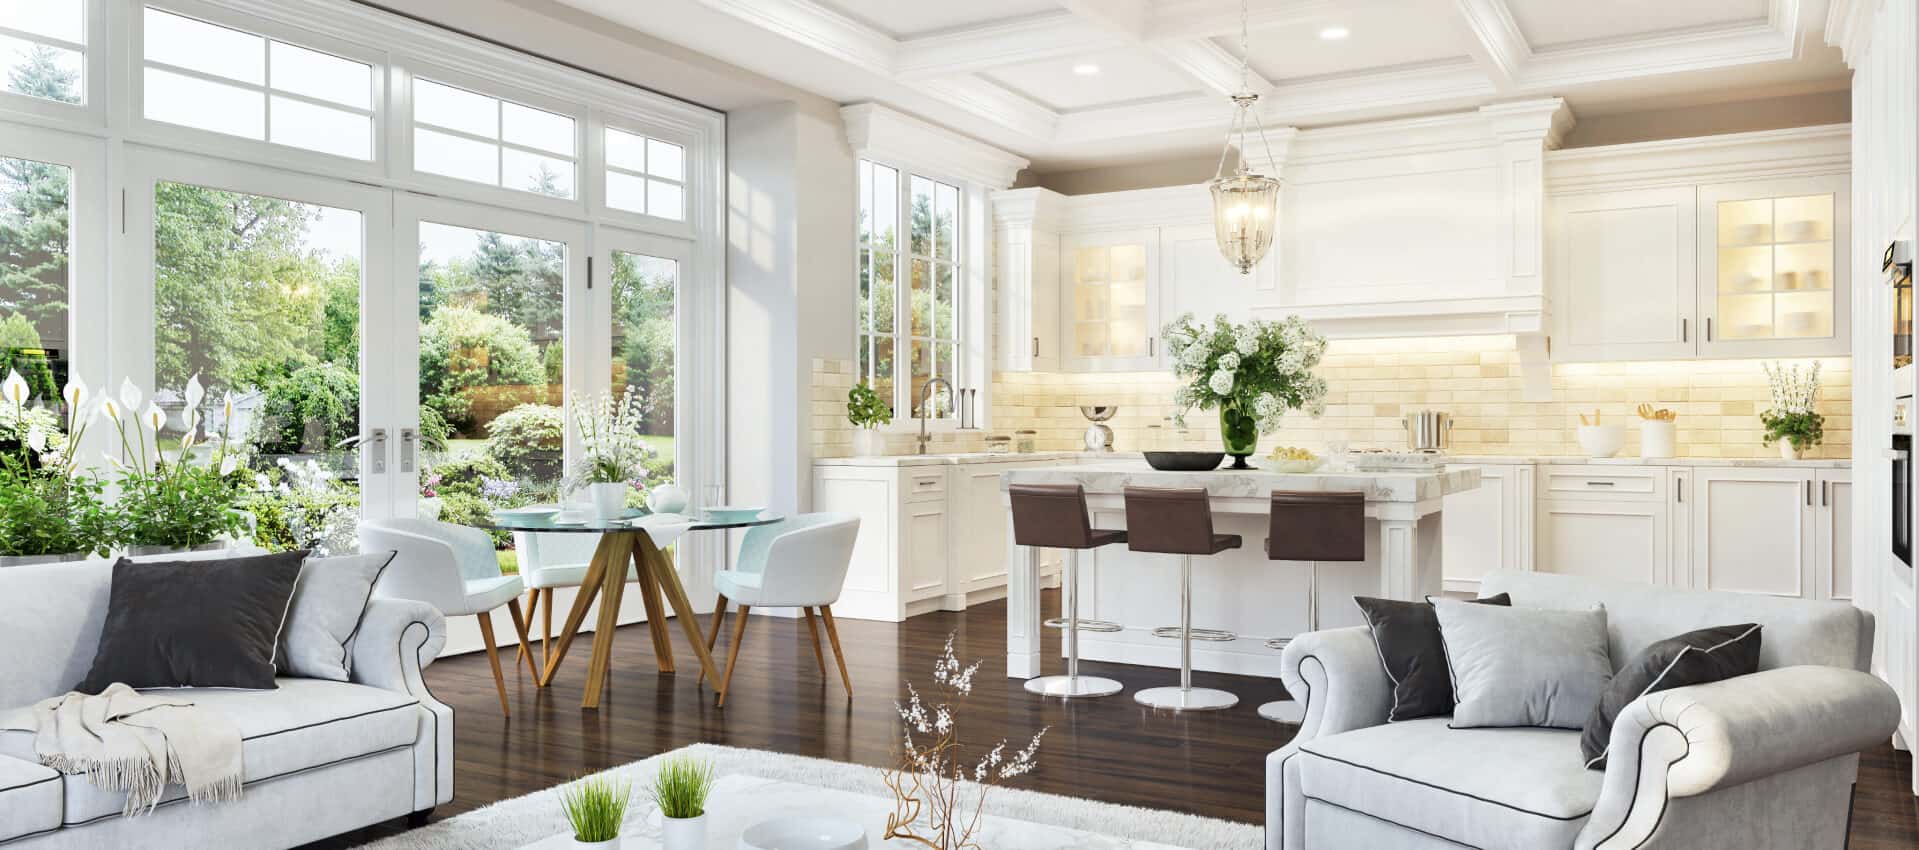
Discover exceptional style, thoughtful design and quality craftsmanship in this comprehensively renovated home with custom finishes and extensive infrastructure improvements in highly desirable Richardson Heights feeding into Mohawk Elementary and Pearce High School. Completely transformed in 2022, this 3 bedroom, 2 bath home offers an impressive collection of custom features and upgrades throughout. The custom kitchen features rich walnut cabinetry with soft close doors and drawers, elegant quartz counters including a 12 foot island with storage on both sides, electric range with air fryer functionality, under counter microwave, oversized pantry with abundant drawers and shelving, separate butler's pantry and a custom built dining banquette with 11 linear feet of deep storage drawers. Expansive living area has contemporary fireplace with accent lighting, designer tile and top-tier gas logs. Both bathrooms have been completely remodeled with stylish designer tile, quartz counters, a new tub, updated shower surrounds and ample mirrored storage. Luxury vinyl plank flooring complemented by new baseboards and trim. New lighting and hardware fixtures throughout. Multiple walk in closets and thoughtfully designed storage spaces. New washer dryer hookups. Oversized 2 car garage with workbench, extensive shelving, additional walk in closet, new insulated garage door and MyQ enabled opener. Roof, tankless water heater and air ducts in 2022. Replacement double pane energy efficient windows and custom sliding glass door, R30 attic insulation and new PVC sanitary sewer lines. Whole house gutters with leaf guard in front. The backyard features a spacious deck beneath a beautiful cedar canopy, new 8-foot board on board privacy fence with solar lighting, attractive low maintenance landscaping with full yard sprinkler system and dedicated perimeter zone with WIFI controls and an additional covered outdoor storage area.

Listing Tools

Property Details of 913 Warfield Way

Map Location

Based on information submitted to North Texas Real Estate Information Services as of November 12, 2026 9:16 AM EST. All data is deemed reliable but is not guaranteed accurate by the MLS. All information should be independently reviewed and verified for accuracy. IDX information is provided exclusively for consumers’ personal, noncommercial use and may not be used for any purpose other than to identify prospective properties consumers may be interested in purchasing.

Hi there! How can we help you?

Contact us using the form below or give us a call.

Send Us A Message:

I agree to receive marketing and customer service calls and text messages from Barbara Macleod. To opt out, you can reply 'stop' at any time or click the unsubscribe link in the emails. Consent is not a condition of purchase. Msg/data rates may apply. Msg frequency varies. Privacy Policy.

Do not fill in this field:

This site is protected by reCAPTCHA and the Google Privacy Policy and Terms of Service apply.

Hi there! How can we help you?

Contact us using the form below or give us a call.

Send Us A Message:

Do not fill in this field:

This site is protected by reCAPTCHA and the Google Privacy Policy and Terms of Service apply.

Hi there! How can we help you?

Contact us using the form below or give us a call.

Send Us A Message:

Do not fill in this field:

This site is protected by reCAPTCHA and the Google Privacy Policy and Terms of Service apply.

Do not fill in this field:

This site is protected by reCAPTCHA and the Google Privacy Policy and Terms of Service apply.

Do not fill in this field:

This site is protected by reCAPTCHA and the Google Privacy Policy and Terms of Service apply.

Do not fill in this field:

This site is protected by reCAPTCHA and the Google Privacy Policy and Terms of Service apply.

$

Do not fill in this field:

This site is protected by reCAPTCHA and the Google Privacy Policy and Terms of Service apply.