
Paragon Realtors Real Estate

6261 E 53rd Street SMuskogee, OK 74403Price: $282,000

  • Price: $282,000
  • Est. Mortgage of $/month
  • 8 Days on Market
$
$
%
$/month over payments
Federal 30-year interest rate: 7.03% last updated on Sep 24, 2026
* All Figures are estimates. Check with your bank or proposed mortgage company for actual interest rates.
This product uses the FRED® API but is not endorsed or certified by the Federal Reserve Bank of St. Louis.
  • $282,000List Price
  • 3Bedrooms
  • 2Bathrooms
  • 1Acreage
  • 1,845Square Feet

Ask A Question

Listed by Shelly Ross of C21/First Choice Realty
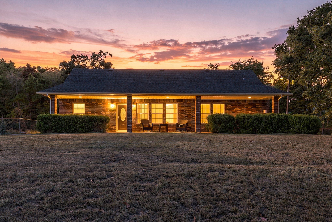
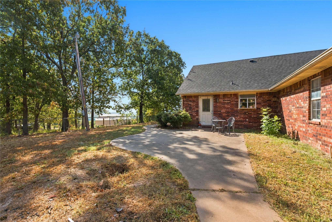
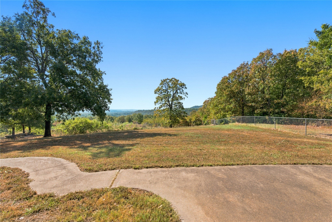
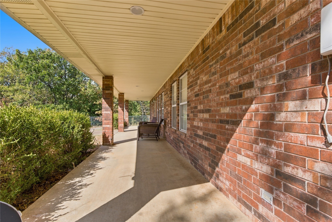
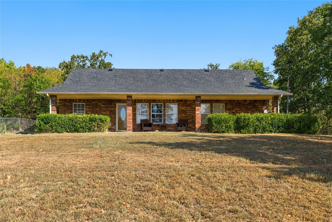
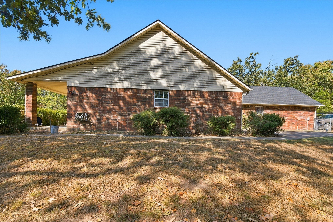
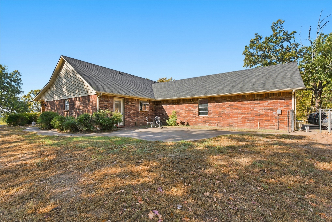
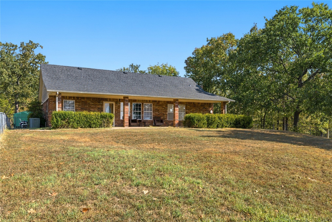
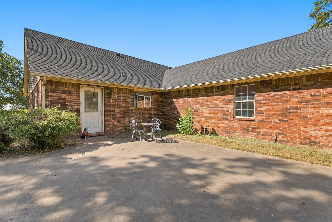
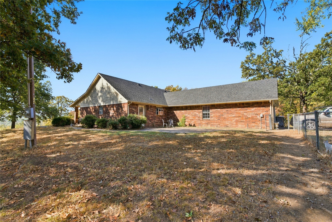
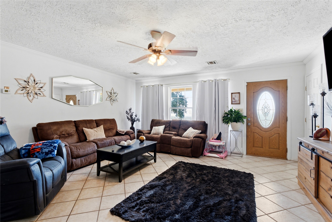
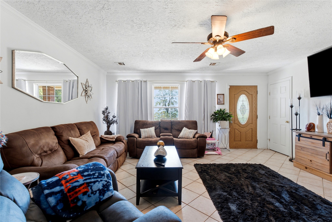
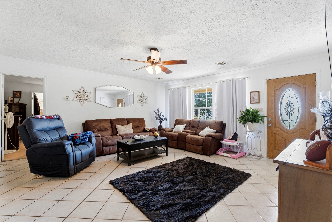
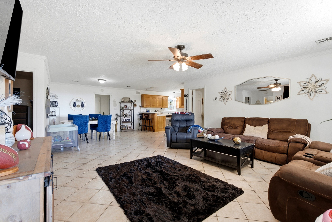
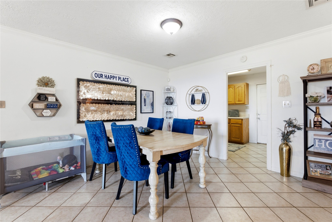
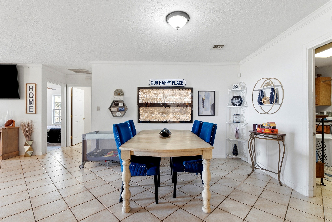
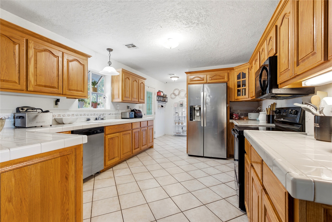
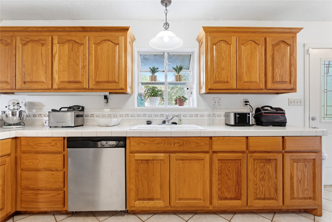
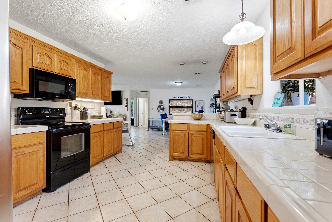
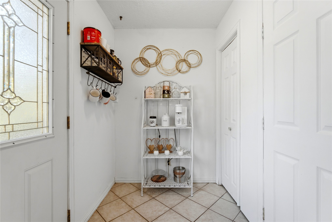
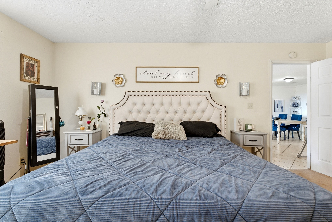
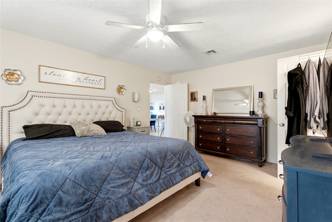
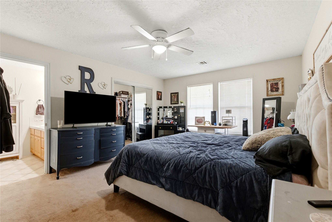
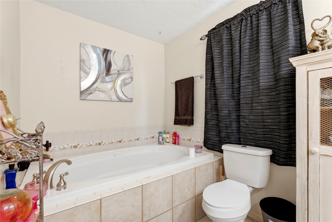
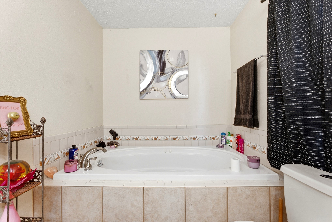
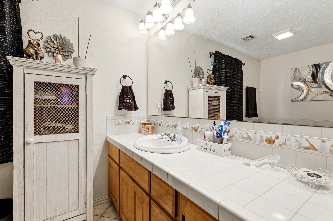
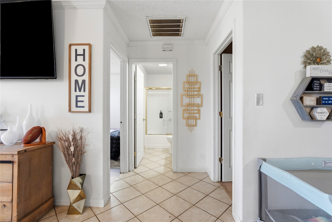
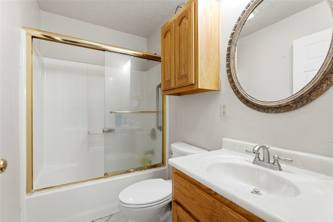
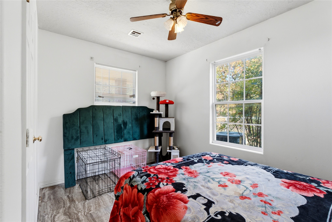
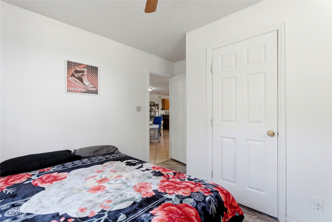
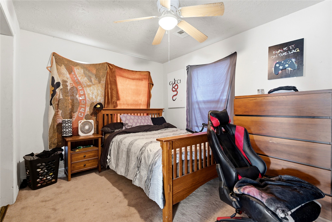
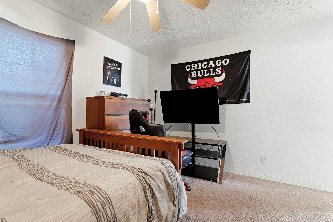
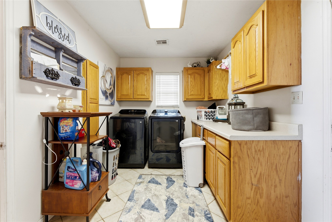
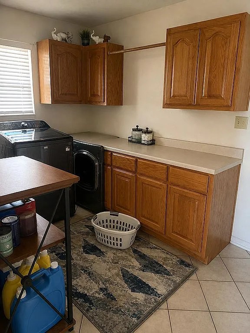
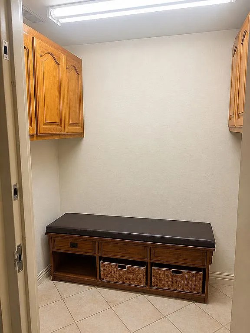
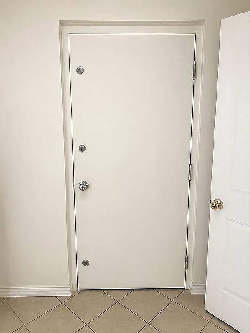
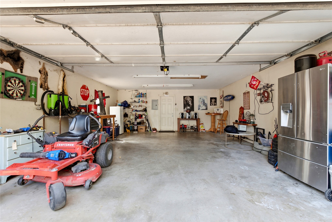
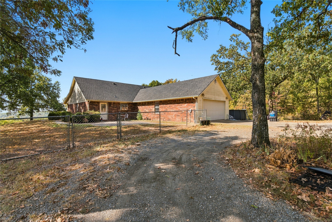
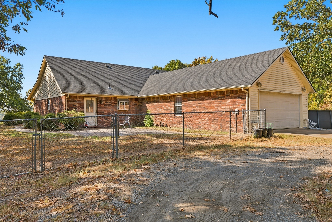
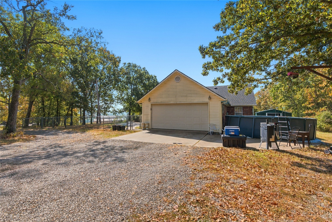
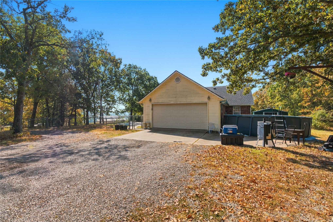
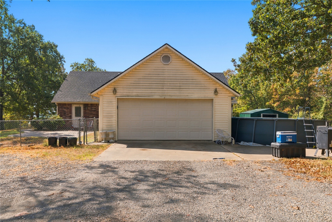
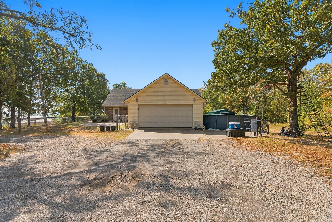
Beautiful River-View Home | 3 Bedrooms | 2 Baths | Split Floor Plan. Welcome home to this charming 3-bedroom, 2-bath home tucked back into the countryside through a gated entrance and long driveway. This home offers comfortable living, an inviting open-concept layout, and a desirable split-bedroom floor plan designed with both functionality and privacy in mind. The spacious, bright & airy entertaining area provides a wonderful gathering space in the living room and flows naturally into the dining and kitchen areas, creating an easy, open feel throughout the main living spaces. Large windows bring in abundant natural light and help showcase the home's beautiful surroundings. The split floor plan places the primary suite apart from the additional bedrooms, offering a peaceful retreat for the owners while providing flexibility for family, guests, or a home office. The primary suite is spacious and offers a large walk-in closet with tons of storage. The ensuite boasts a spa-like jacuzzi tub great for long soaks, stress relief, and muscle relaxation. The home has a large laundry area with beautiful built-ins along with a folding counter and built-in ironing board. The walk in safe room off the laundry area provides convenience and peace of mind for your family's safety during Oklahoma's storm seasons. Step outside and enjoy the home's gorgeous river views from the expansive covered porch-a truly special feature that provides a beautiful backdrop for morning coffee, entertaining, or simply relaxing at the end of the day. With its comfortable layout, open living spaces, 3 bedrooms, 2 baths, and interior safe room, this home offers a wonderful combination of everyday functionality, security, and peaceful surroundings. Come experience the views and see what makes this home special!

Listing Tools

Property Details of 6261 E 53rd Street S

Map Location

 "Based on information submitted to The Greater Tulsa Association of REALTORS as of September 28, 2026 4:07 AM UTC . All data is deemed reliable but is not guaranteed accurate by the MLS. All information should be independently reviewed and verified for accuracy. IDX information is provided exclusively for consumers’ personal, noncommercial use and may not be used for any purpose other than to identify prospective properties consumers may be interested in purchasing."


Hi there! How can we help you?

Contact us using the form below or give us a call.

Send Us A Message:

I agree to receive marketing and customer service calls and text messages from Barbara Macleod. To opt out, you can reply 'stop' at any time or click the unsubscribe link in the emails. Consent is not a condition of purchase. Msg/data rates may apply. Msg frequency varies. Privacy Policy.

Do not fill in this field:

This site is protected by reCAPTCHA and the Google Privacy Policy and Terms of Service apply.

Hi there! How can we help you?

Contact us using the form below or give us a call.

Send Us A Message:

Do not fill in this field:

This site is protected by reCAPTCHA and the Google Privacy Policy and Terms of Service apply.

Hi there! How can we help you?

Contact us using the form below or give us a call.

Send Us A Message:

Do not fill in this field:

This site is protected by reCAPTCHA and the Google Privacy Policy and Terms of Service apply.

Do not fill in this field:

This site is protected by reCAPTCHA and the Google Privacy Policy and Terms of Service apply.

Do not fill in this field:

This site is protected by reCAPTCHA and the Google Privacy Policy and Terms of Service apply.

Do not fill in this field:

This site is protected by reCAPTCHA and the Google Privacy Policy and Terms of Service apply.

$

Do not fill in this field:

This site is protected by reCAPTCHA and the Google Privacy Policy and Terms of Service apply.